Bavaria, Germany
Single-Family Home
Private Clients
September 2025 – present
1978
Pre-Design to Construction Administration & Supervision
Timber Frame Construction
Geothermal Underfloor Heating, Roof Insulation, New Windows
Location
Typology
Client
Construction Period
Existing Building
Services
Construction Method
Energy Concept
HEID DAHOAM
Sustainable Transformation of a Single-Family Home
Location: Bavaria, Germany
Typology: Single-Family Home
Cleint: Private Clients
Construction Period: September 2025 – present
Existing buildung: 1978
Services: Pre-Design to Construction Administration & Supervision
Energy Concept: Timber Frame Construction
Geothermal Underfloor Heating, Roof Insulation, New Windows

Overlooking the Isar Valley, this existing single-family house is being brought back to life — by a young family unafraid to embrace the challenges of adaptive reuse. Strategic layout changes create more usable space and open the floorplan toward the garden, meeting the needs of modern living — without destroying its original charm. Small moves with big effects.

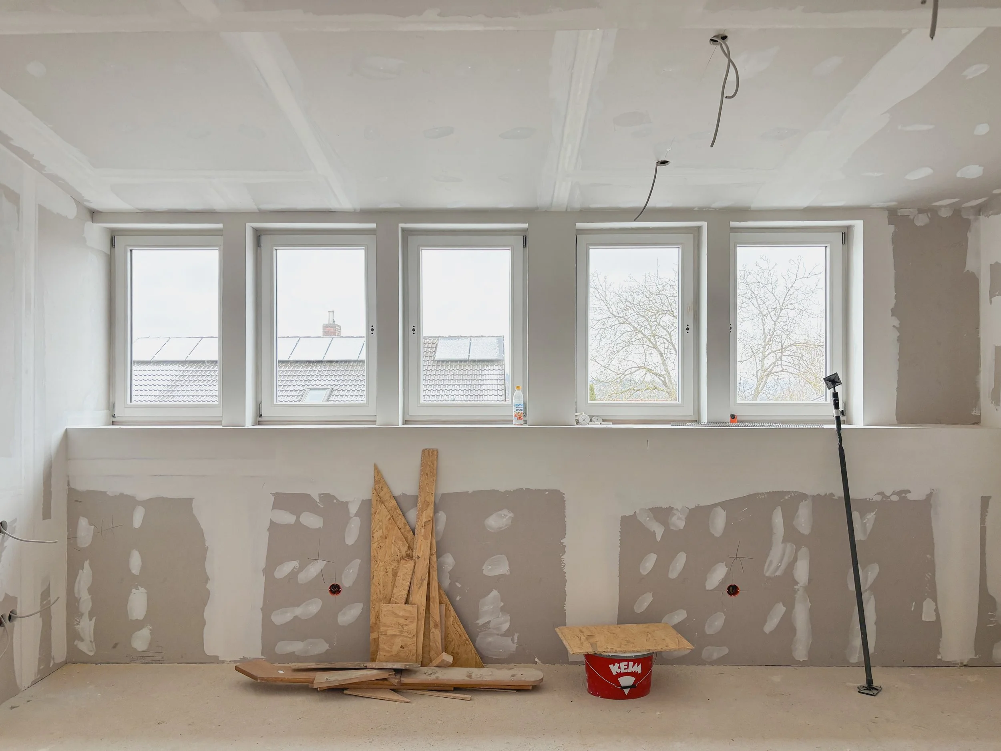
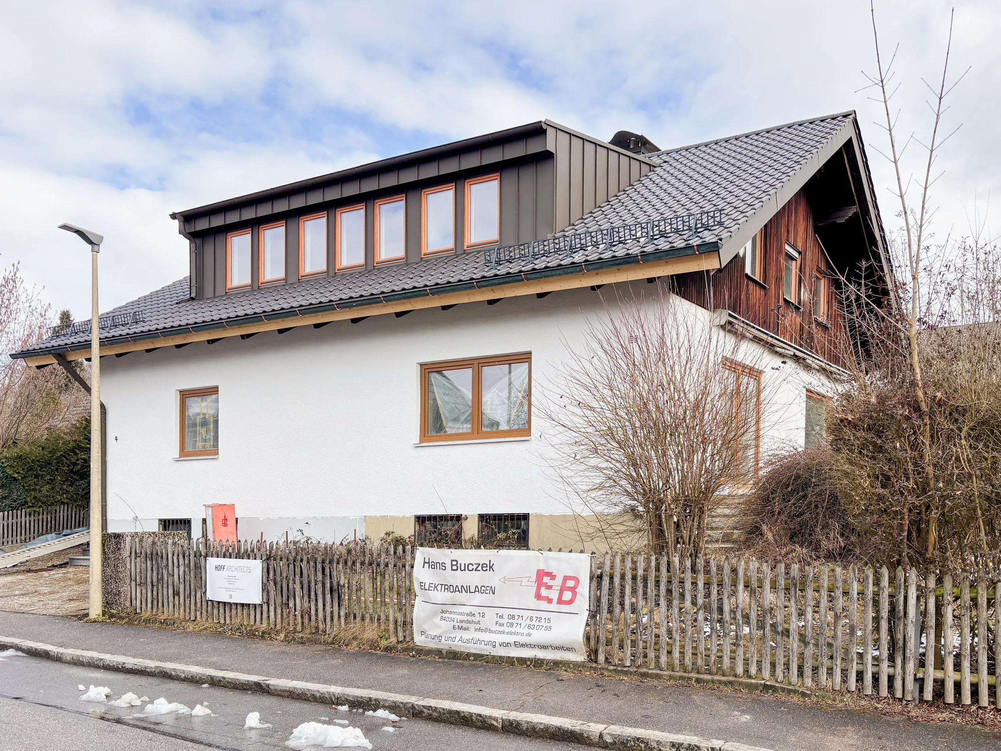
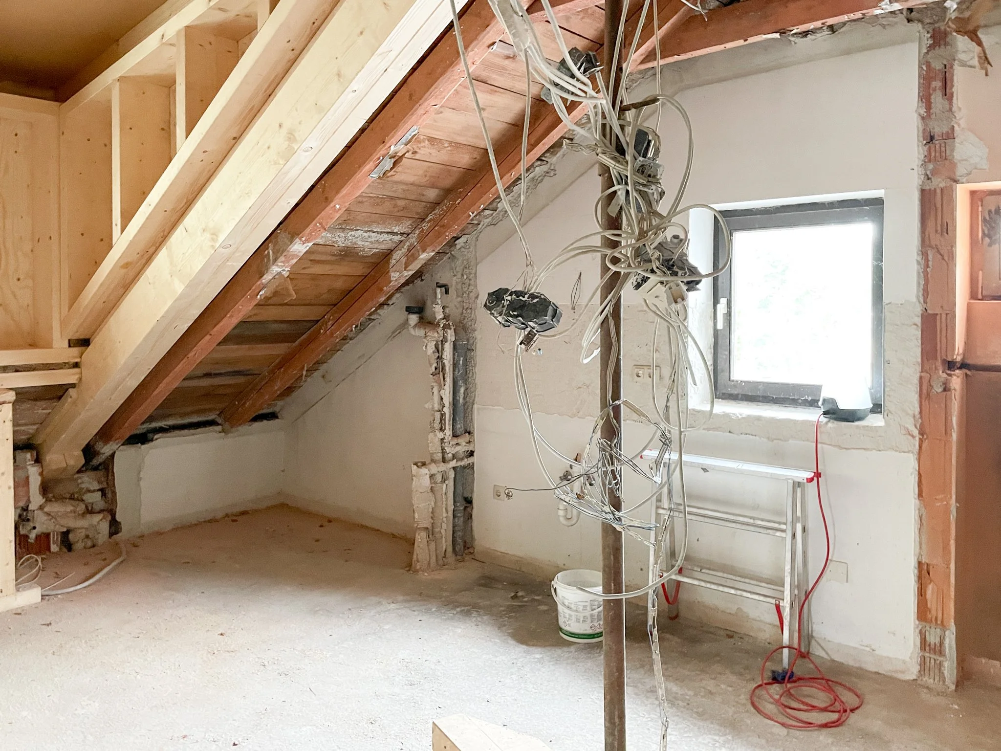

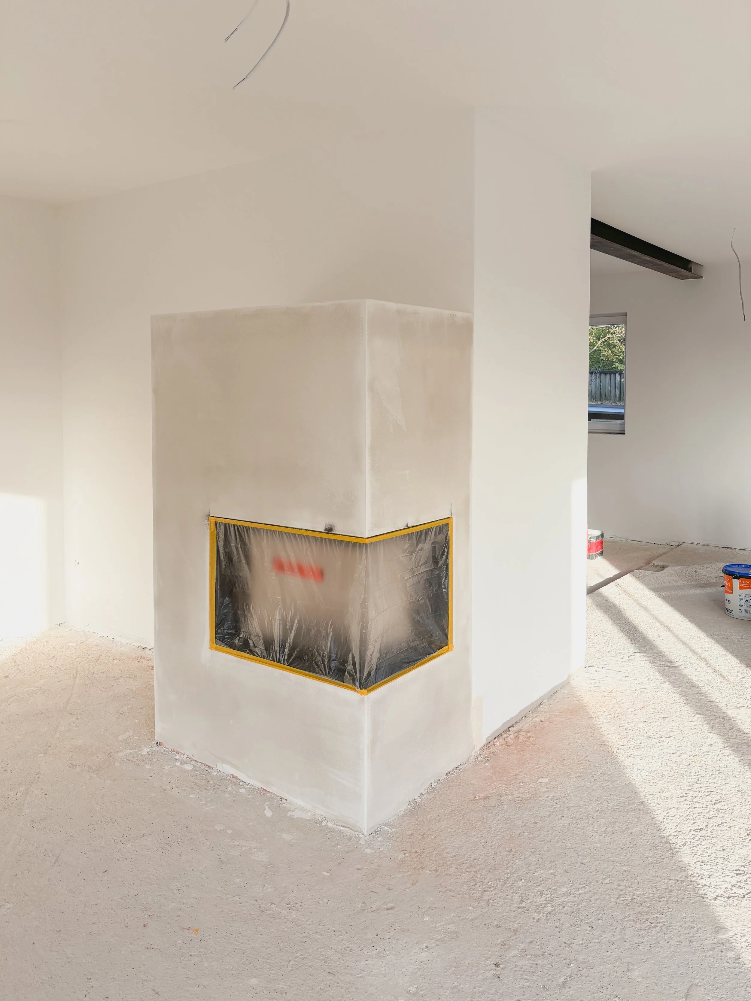
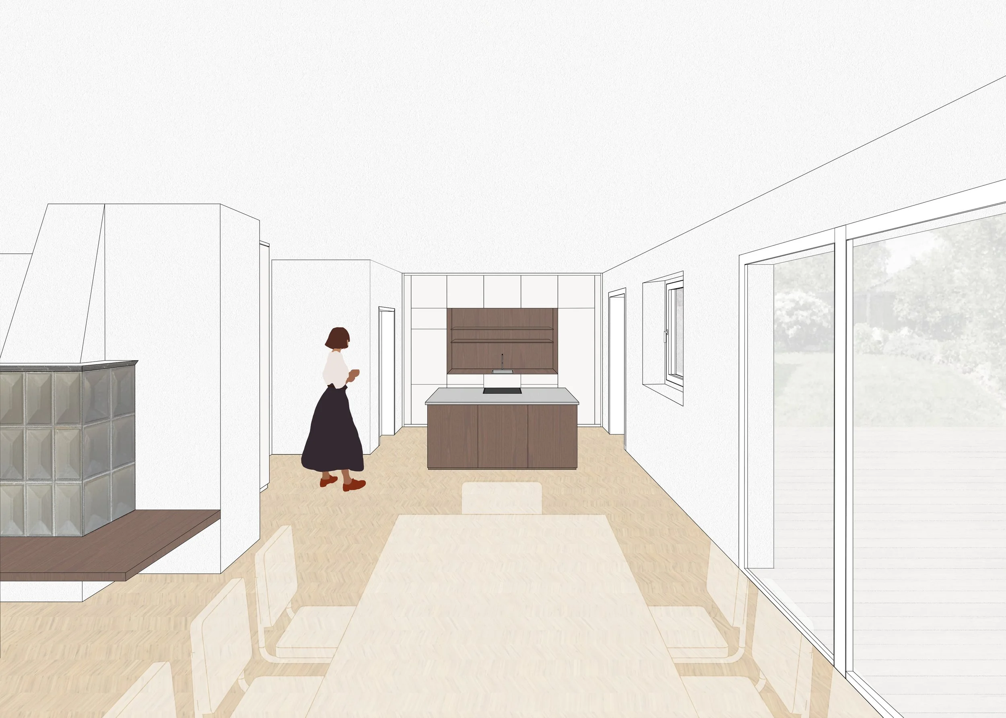
The kitchen, dining, and living areas merge into one open space that winds around the existing chimney. This element is reactivated with a wood-burning stove, becoming the central heart of the home. A dormer and new roof windows expand the usable area and create unique spatial qualities.
Technologically, strategic upgrades are realized: a geothermal underfloor heating system replaces the old oil boiler, roof insulation, and windows replacements— providing summer heat protection and improving energy efficiency. The focus lies on cost-benefit balance and a holistic CO₂ assessment.

The house’s quirks are not hidden but celebrated — as defining strengths. Reusable materials are reintegrated into the building cycle. Materials remain visible in their natural state, adding character, shaping the design and saving costs.