NI, Germany
Single Family House Addition, 170 sqm
Private
Completed
Pre-Design to Construction Administration
Sierra Boaz Cobb and Kirsten Augstein
Hannes Heitmüller
pavilion
Addition to a Private Residence
Location
Typology
Client
Status
Services
Collaborator
Photos
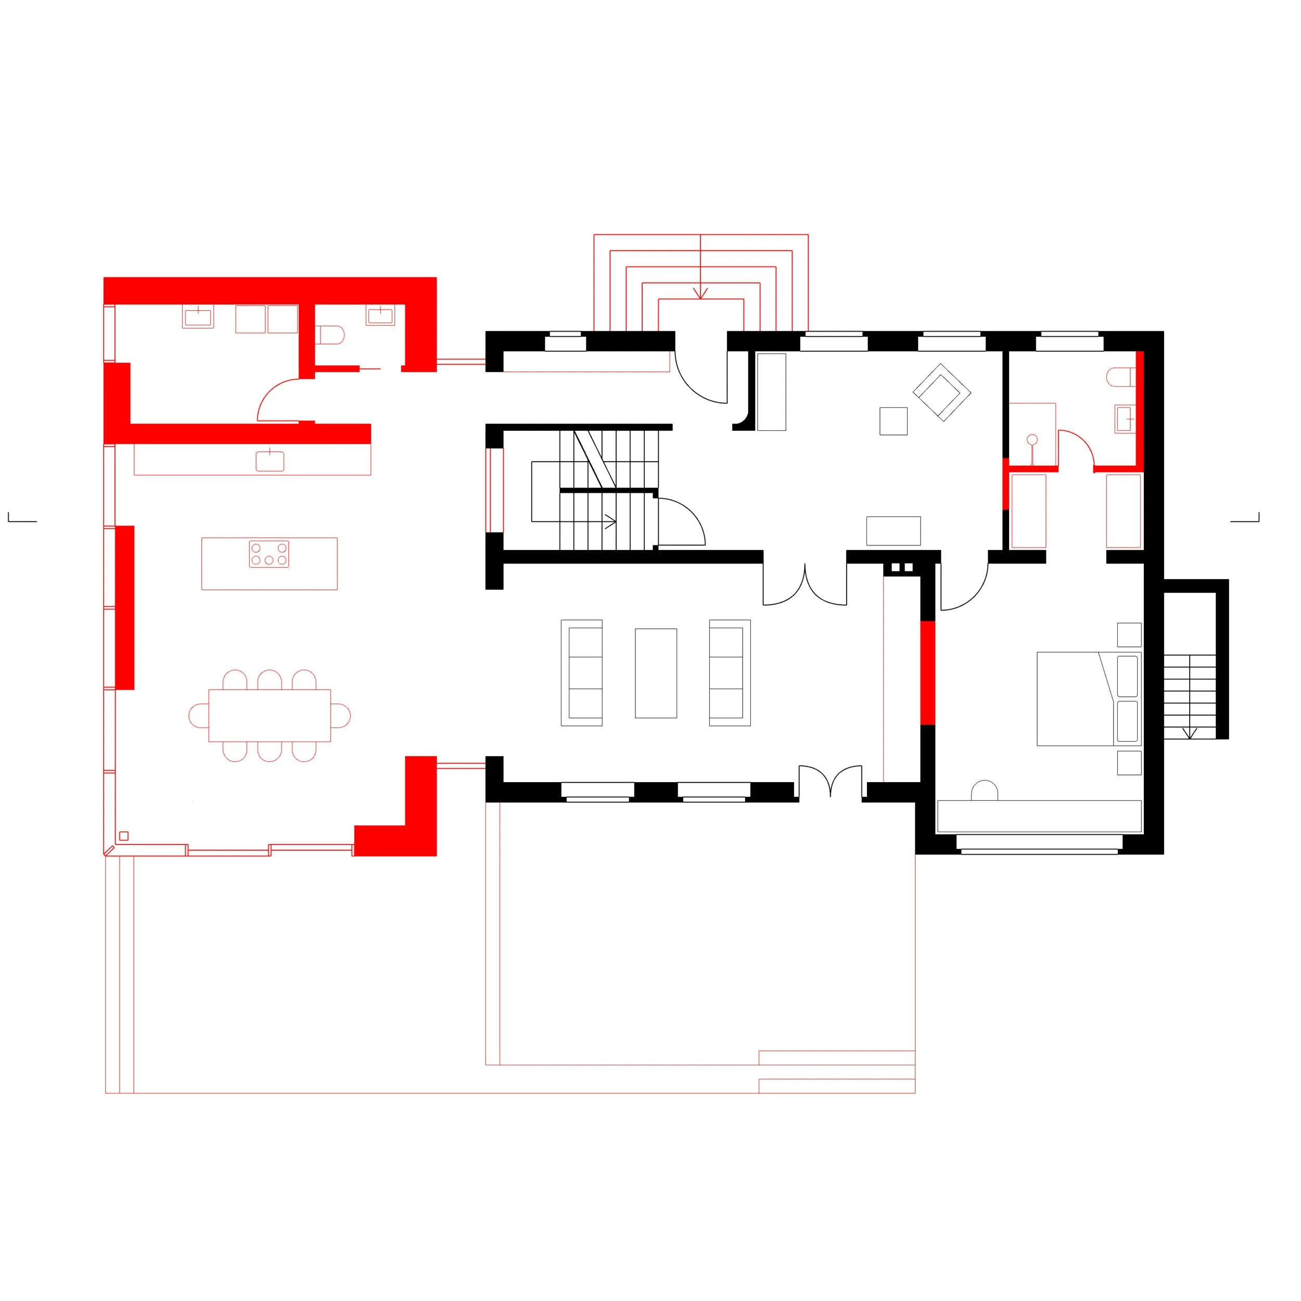
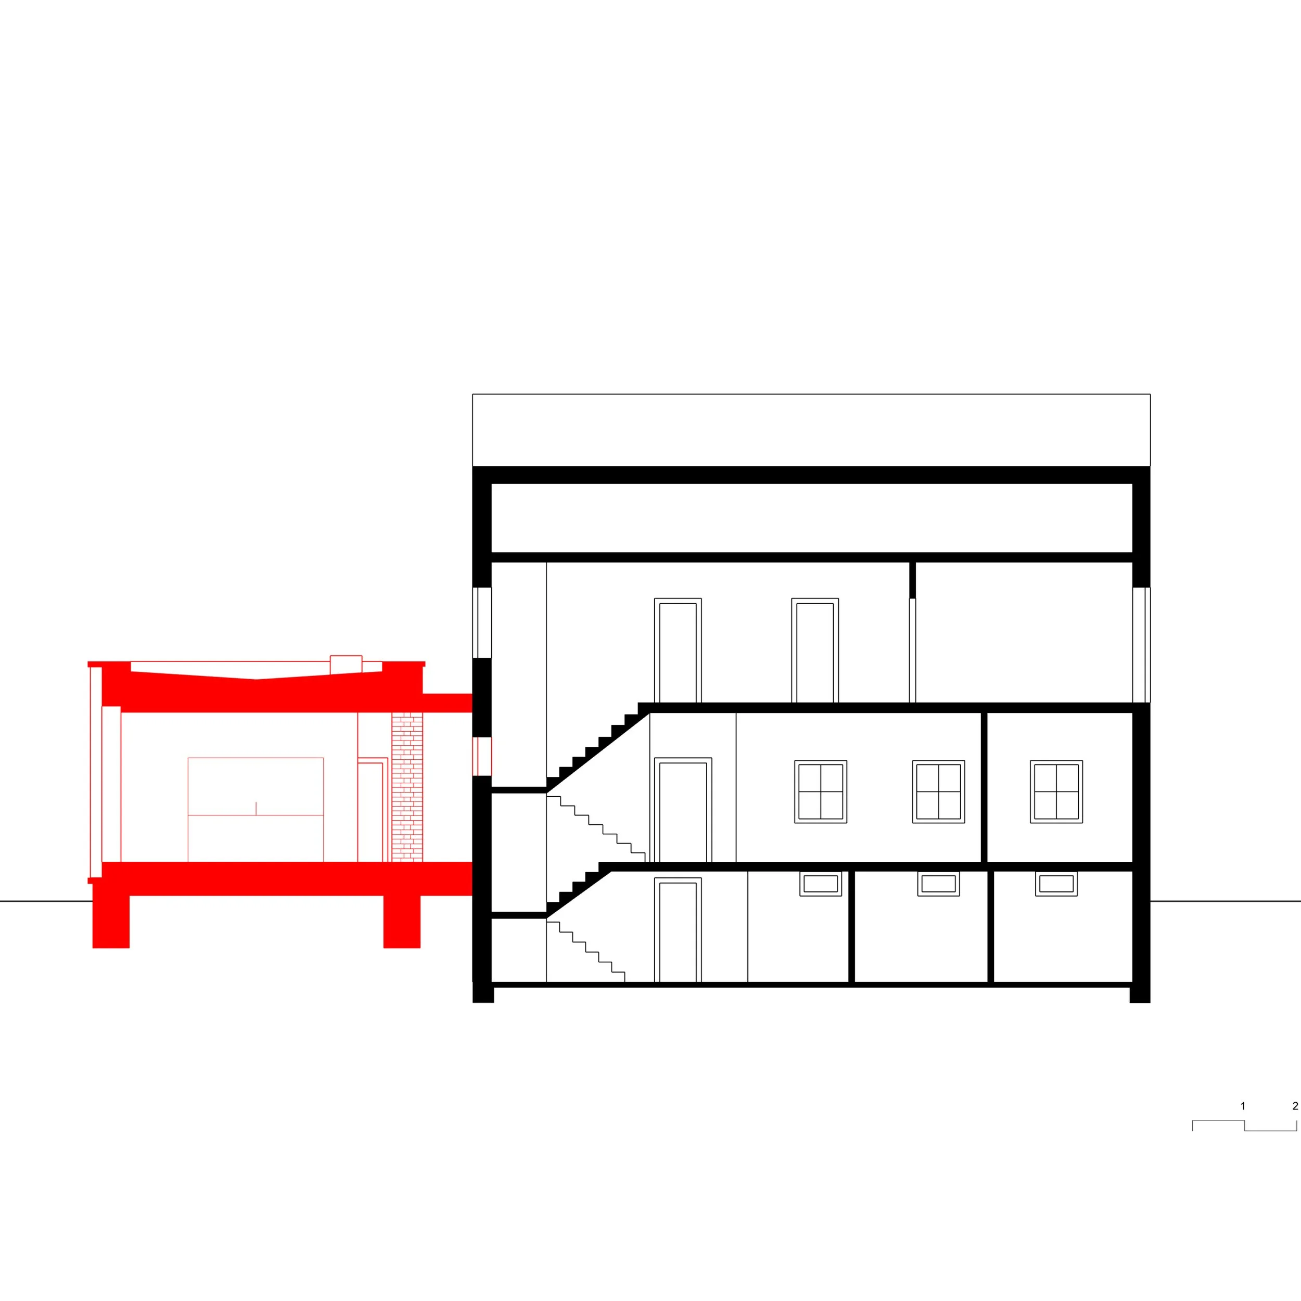
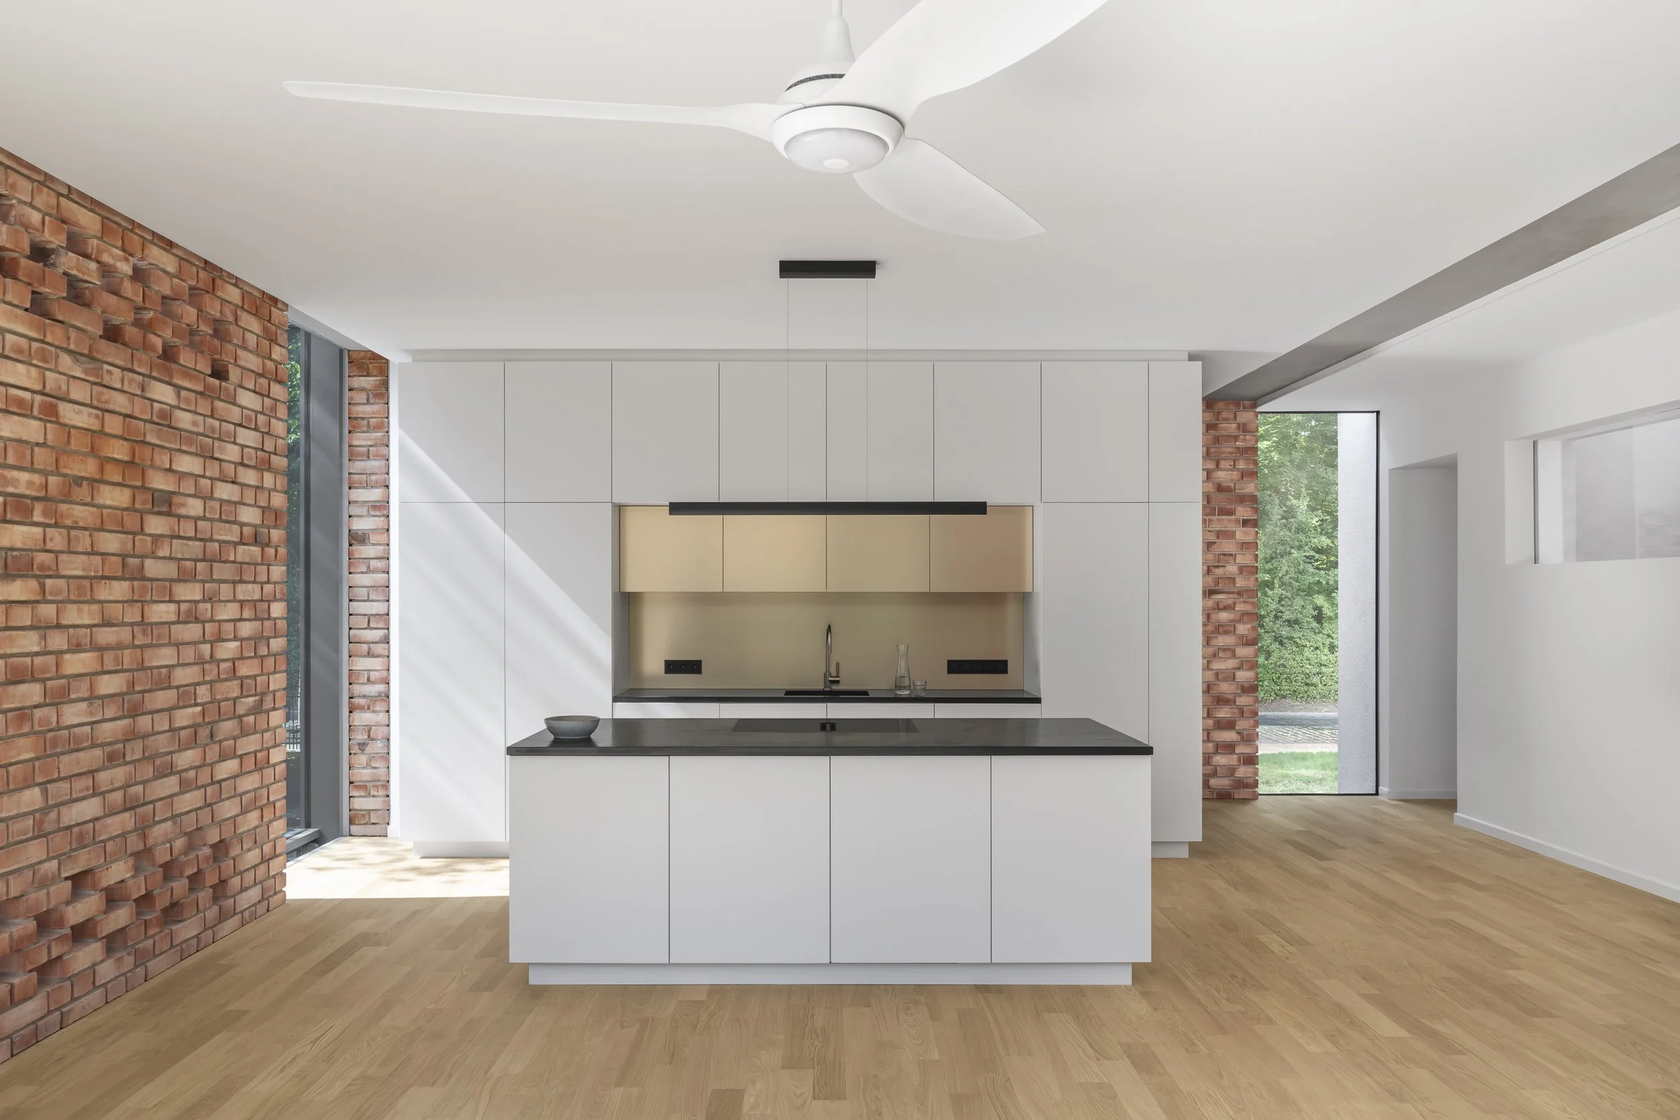
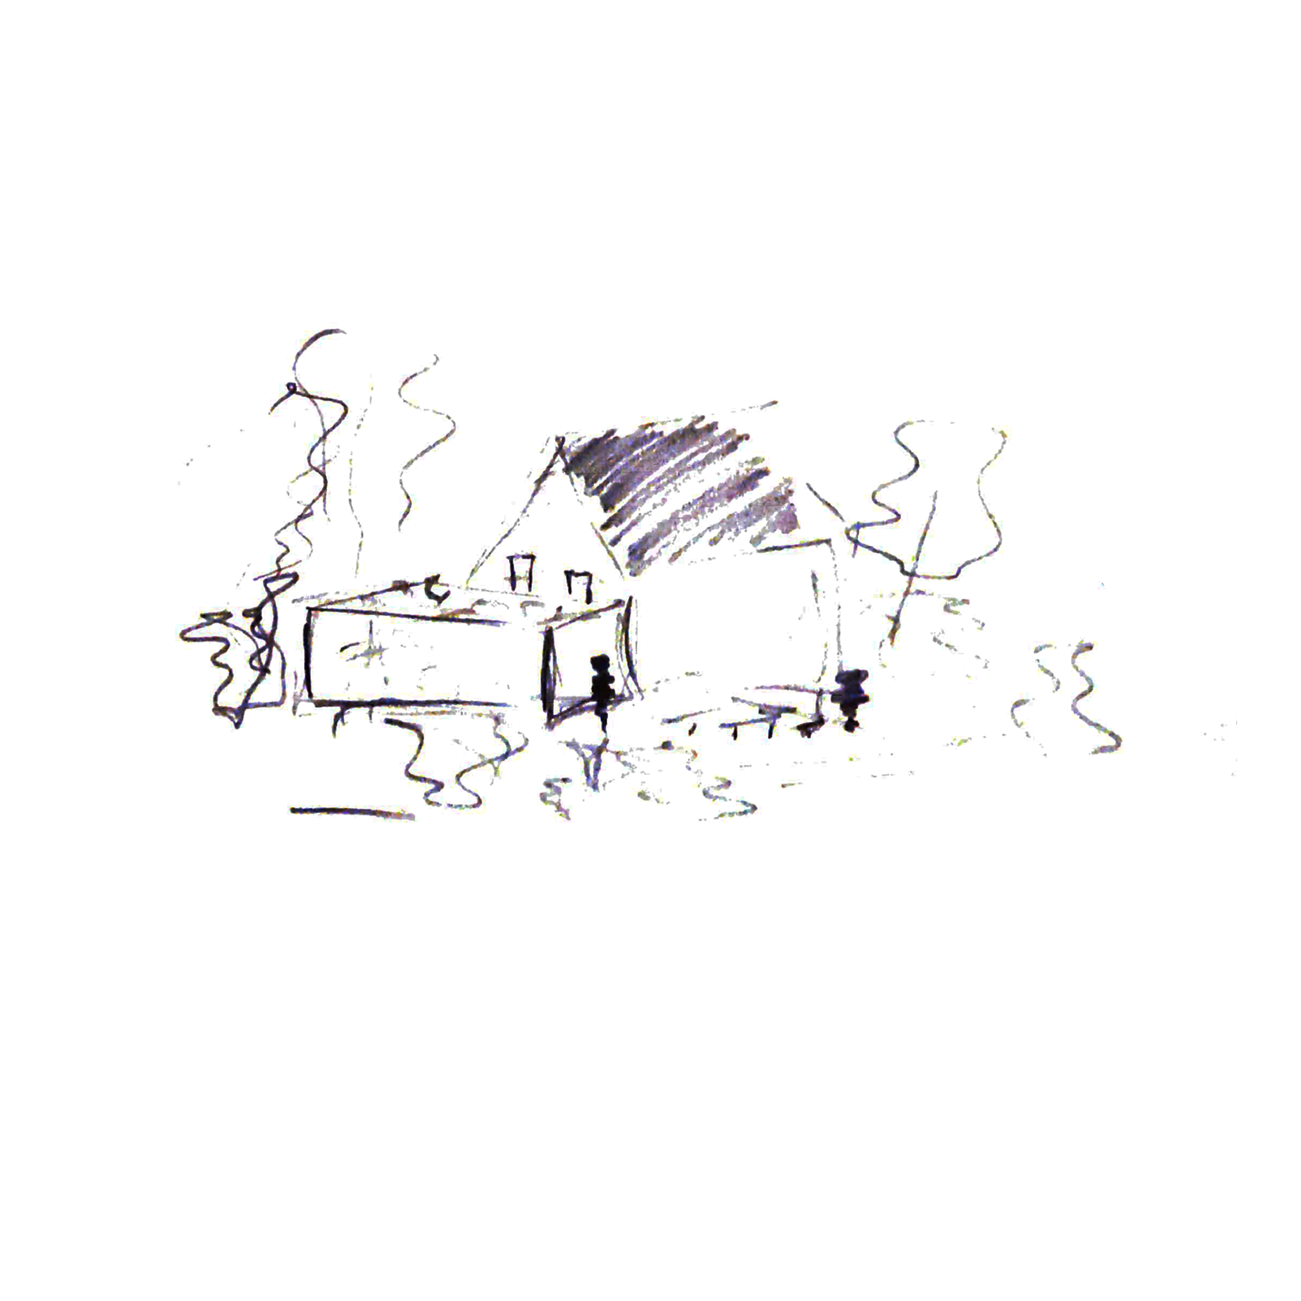
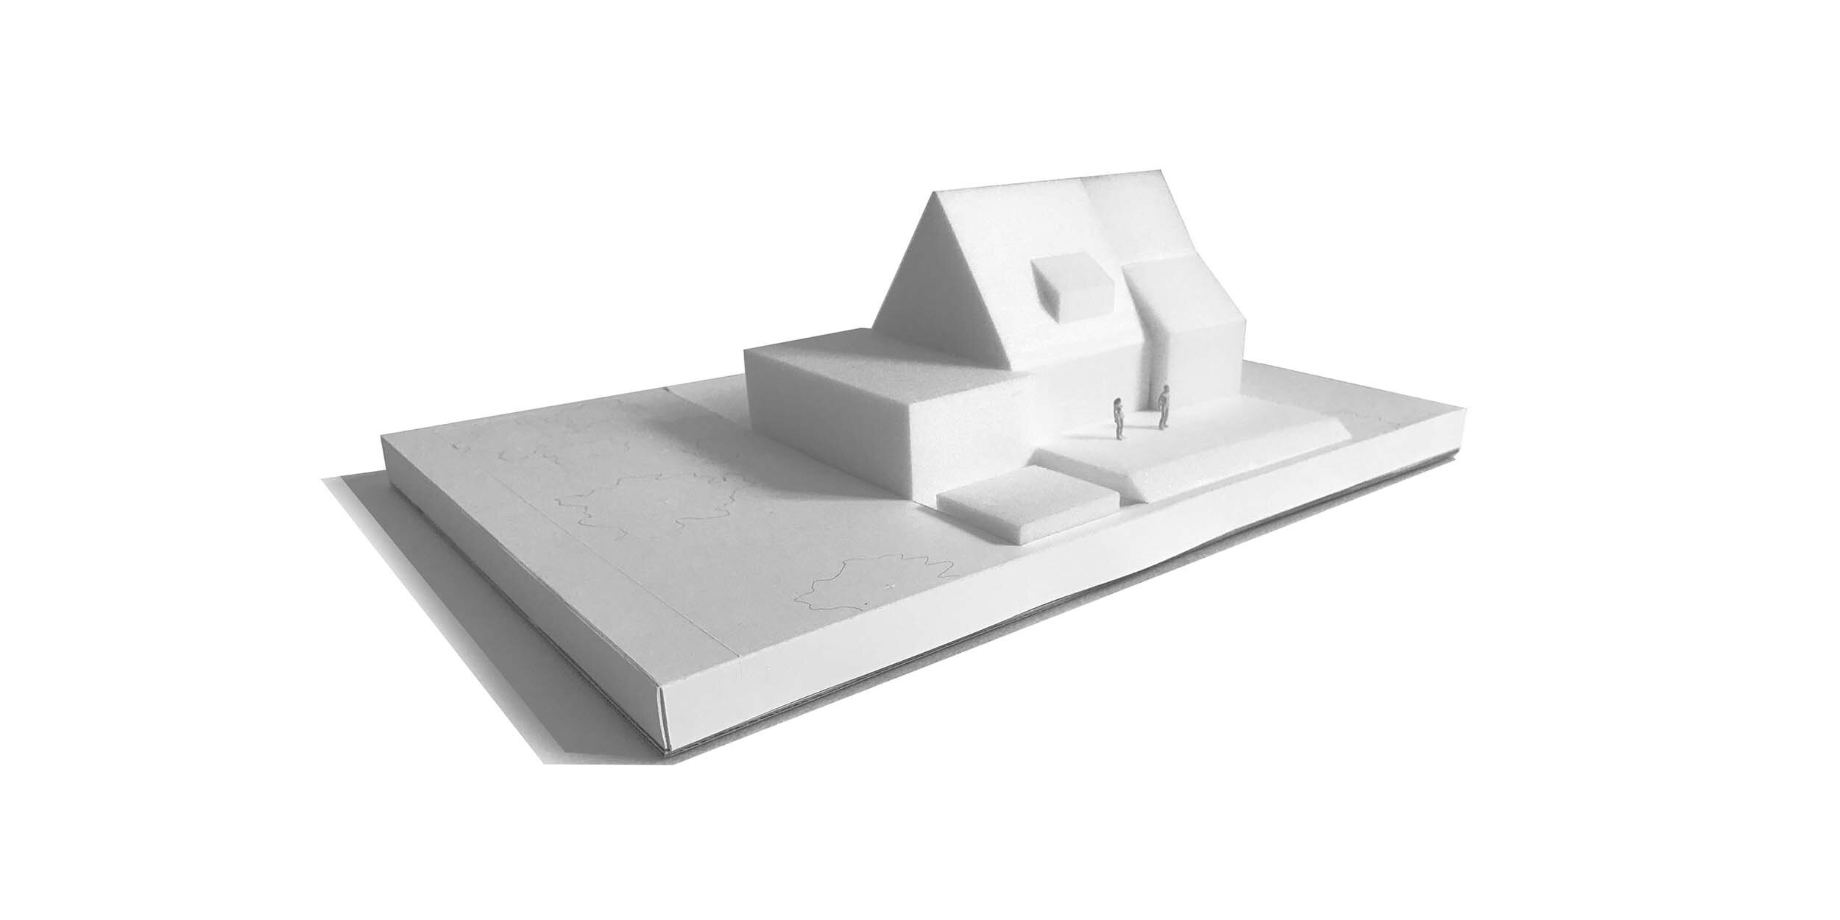
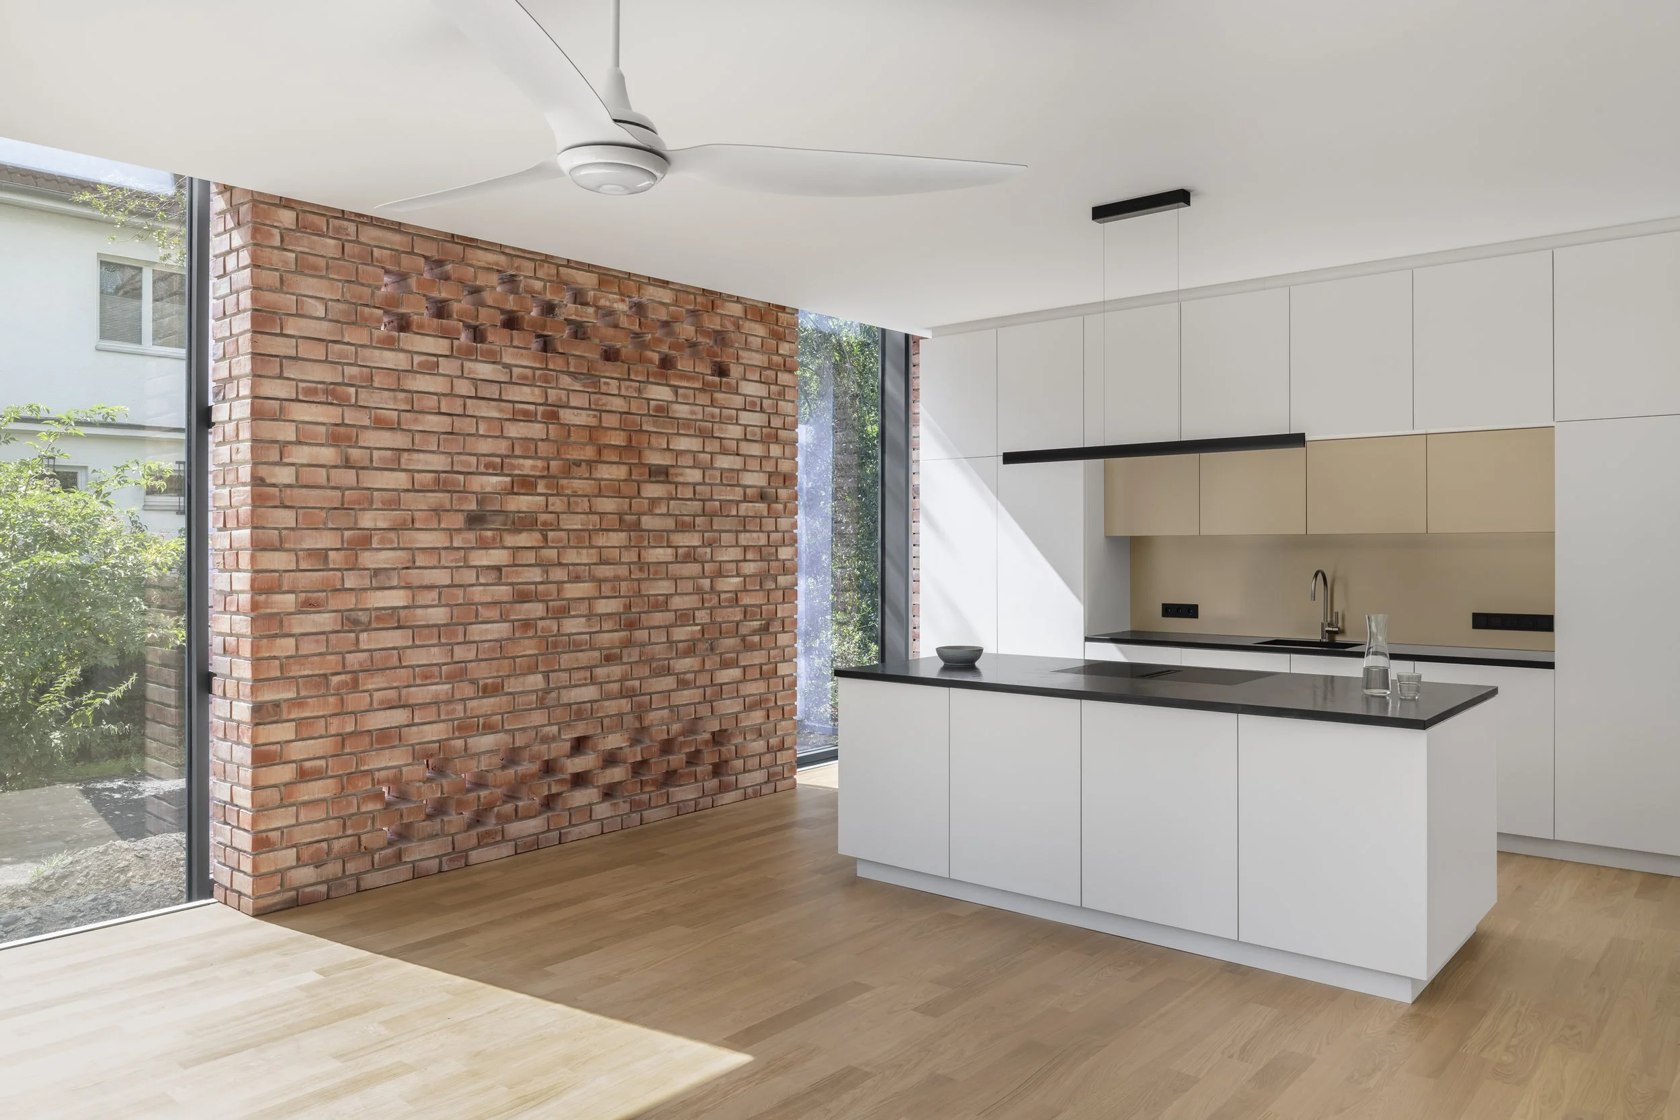
The Pavilion is a light-filled addition to a 1950s single-family home, designed to dissolve the boundary between inside and outside. A former north-facing kitchen and dining room become a flexible ground-floor guest or future owner’s suite, while common spaces move into the new glass pavilion, where floor and roof frame generous views to the garden.
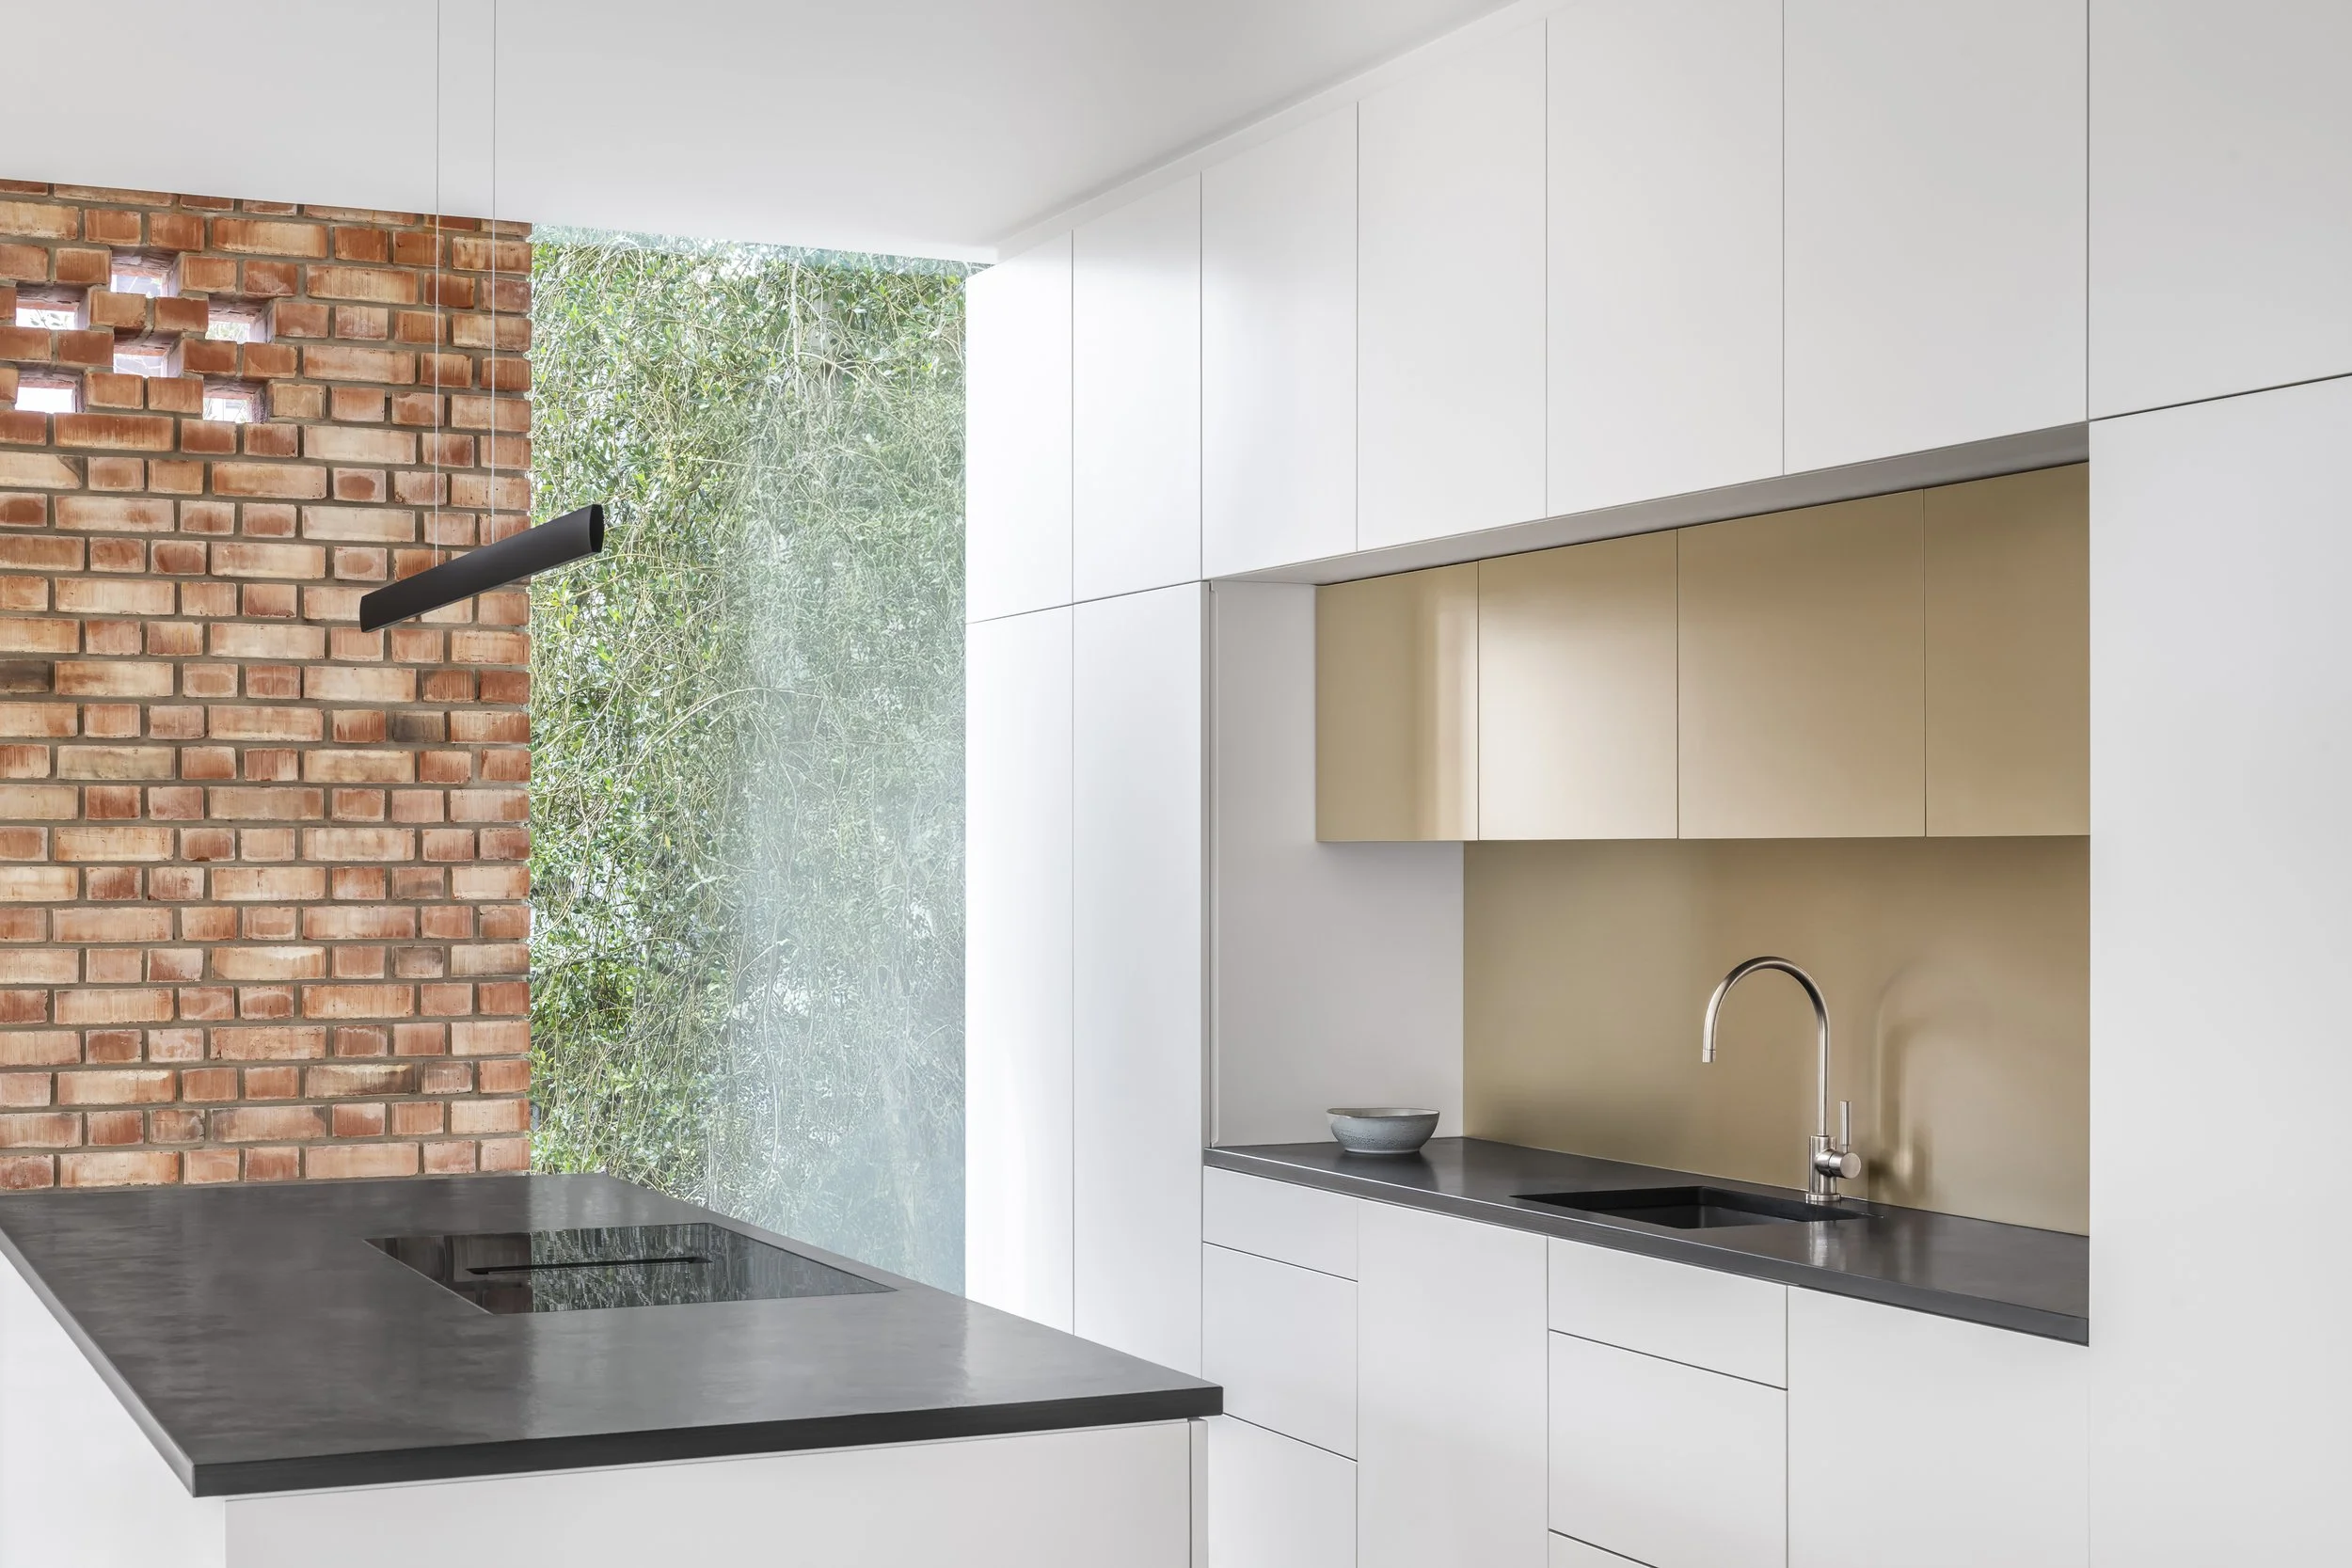
Set back and joined to the existing house by a glass lightwell seam, the Pavilion reads as an independent modern volume. An intentional juxtaposition from the existing structure, belonging more to the garden than the house. Its reflective glass facade and green roof mirror and visually extend the garden and passively heat and cool. Inside, raw brick, precise steel, and warm timber meet in carefully detailed junctions.
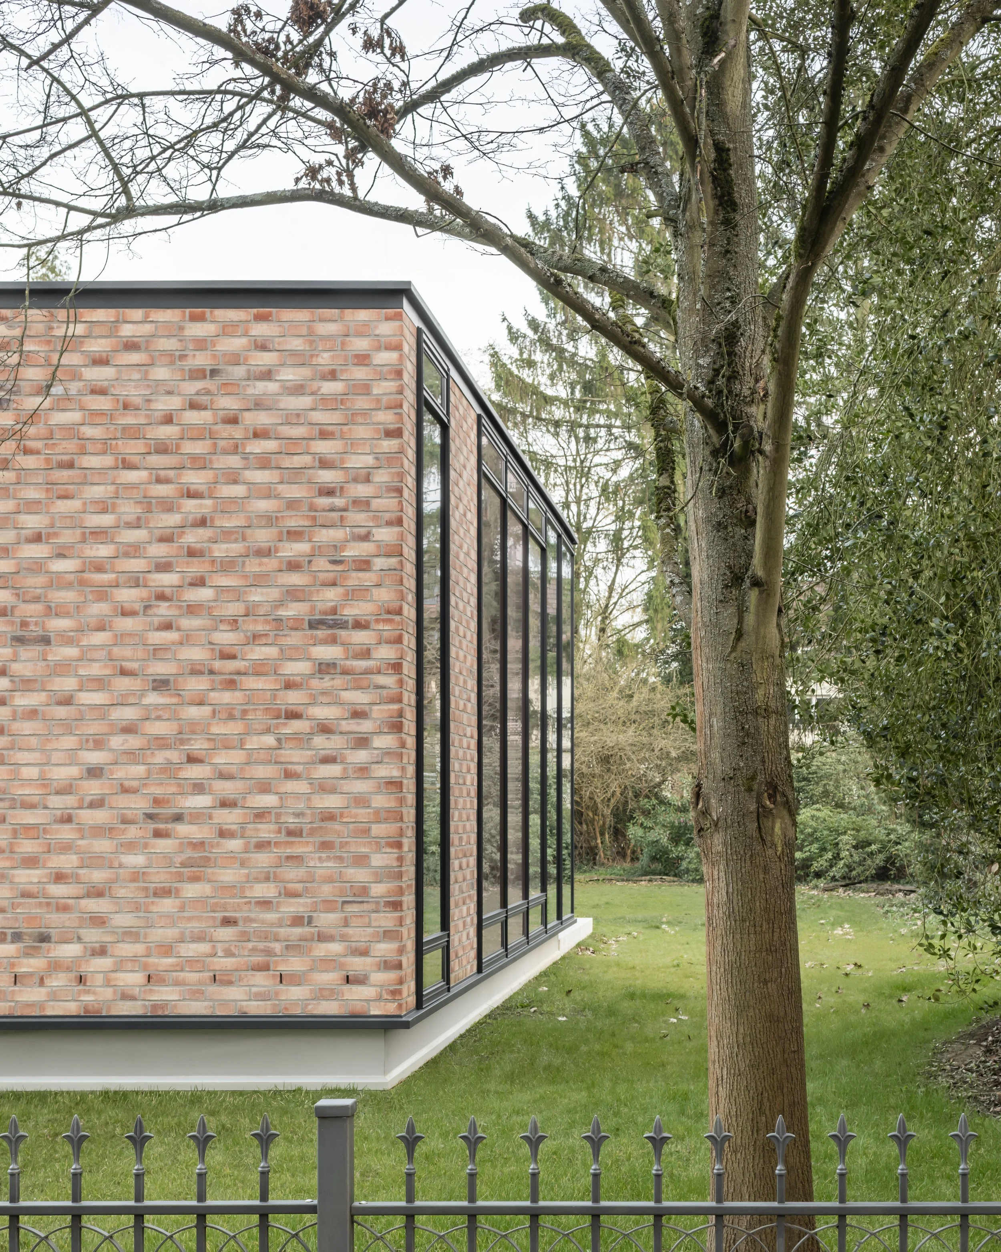
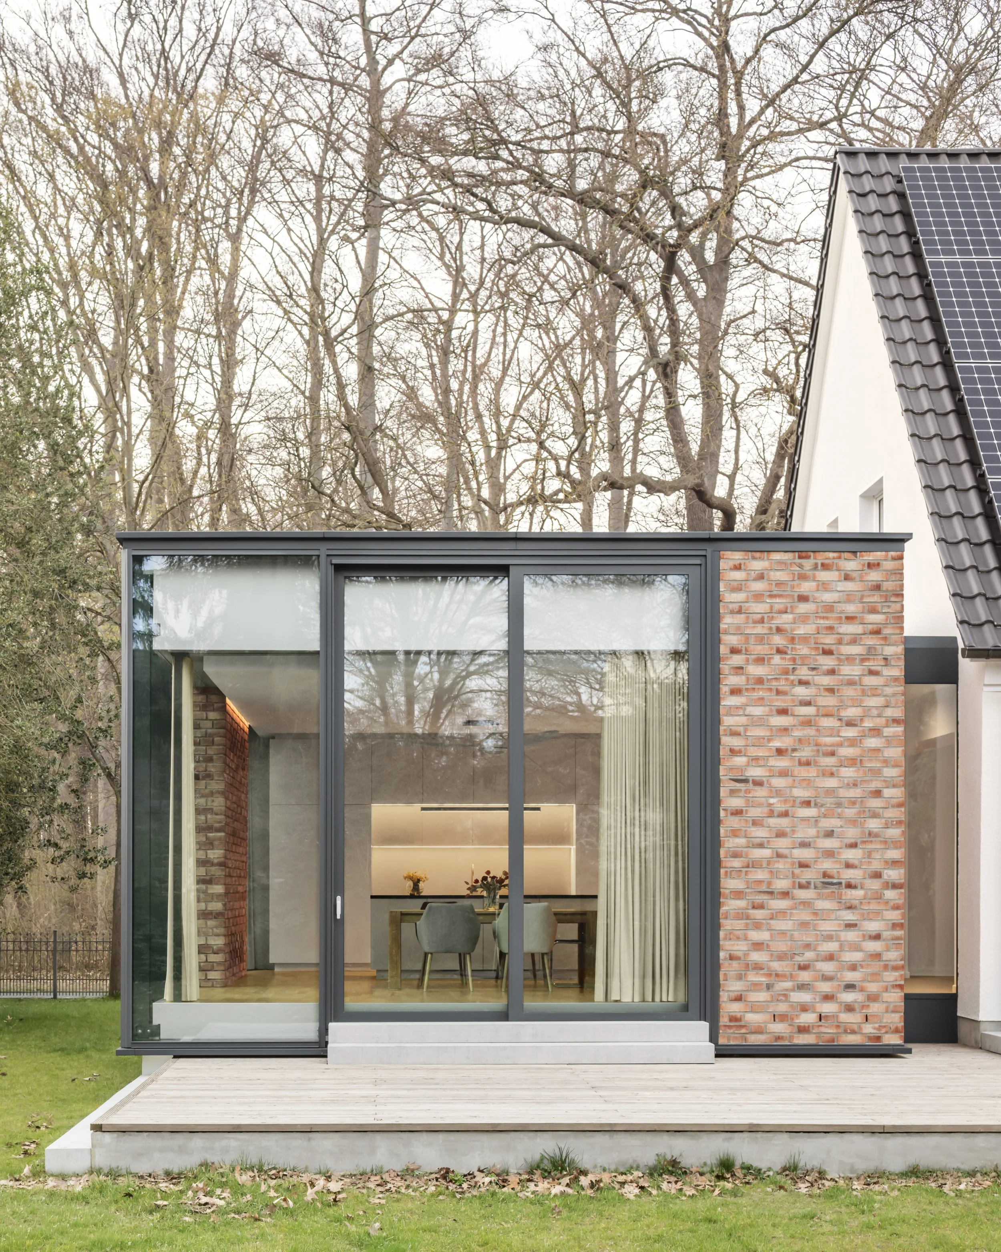
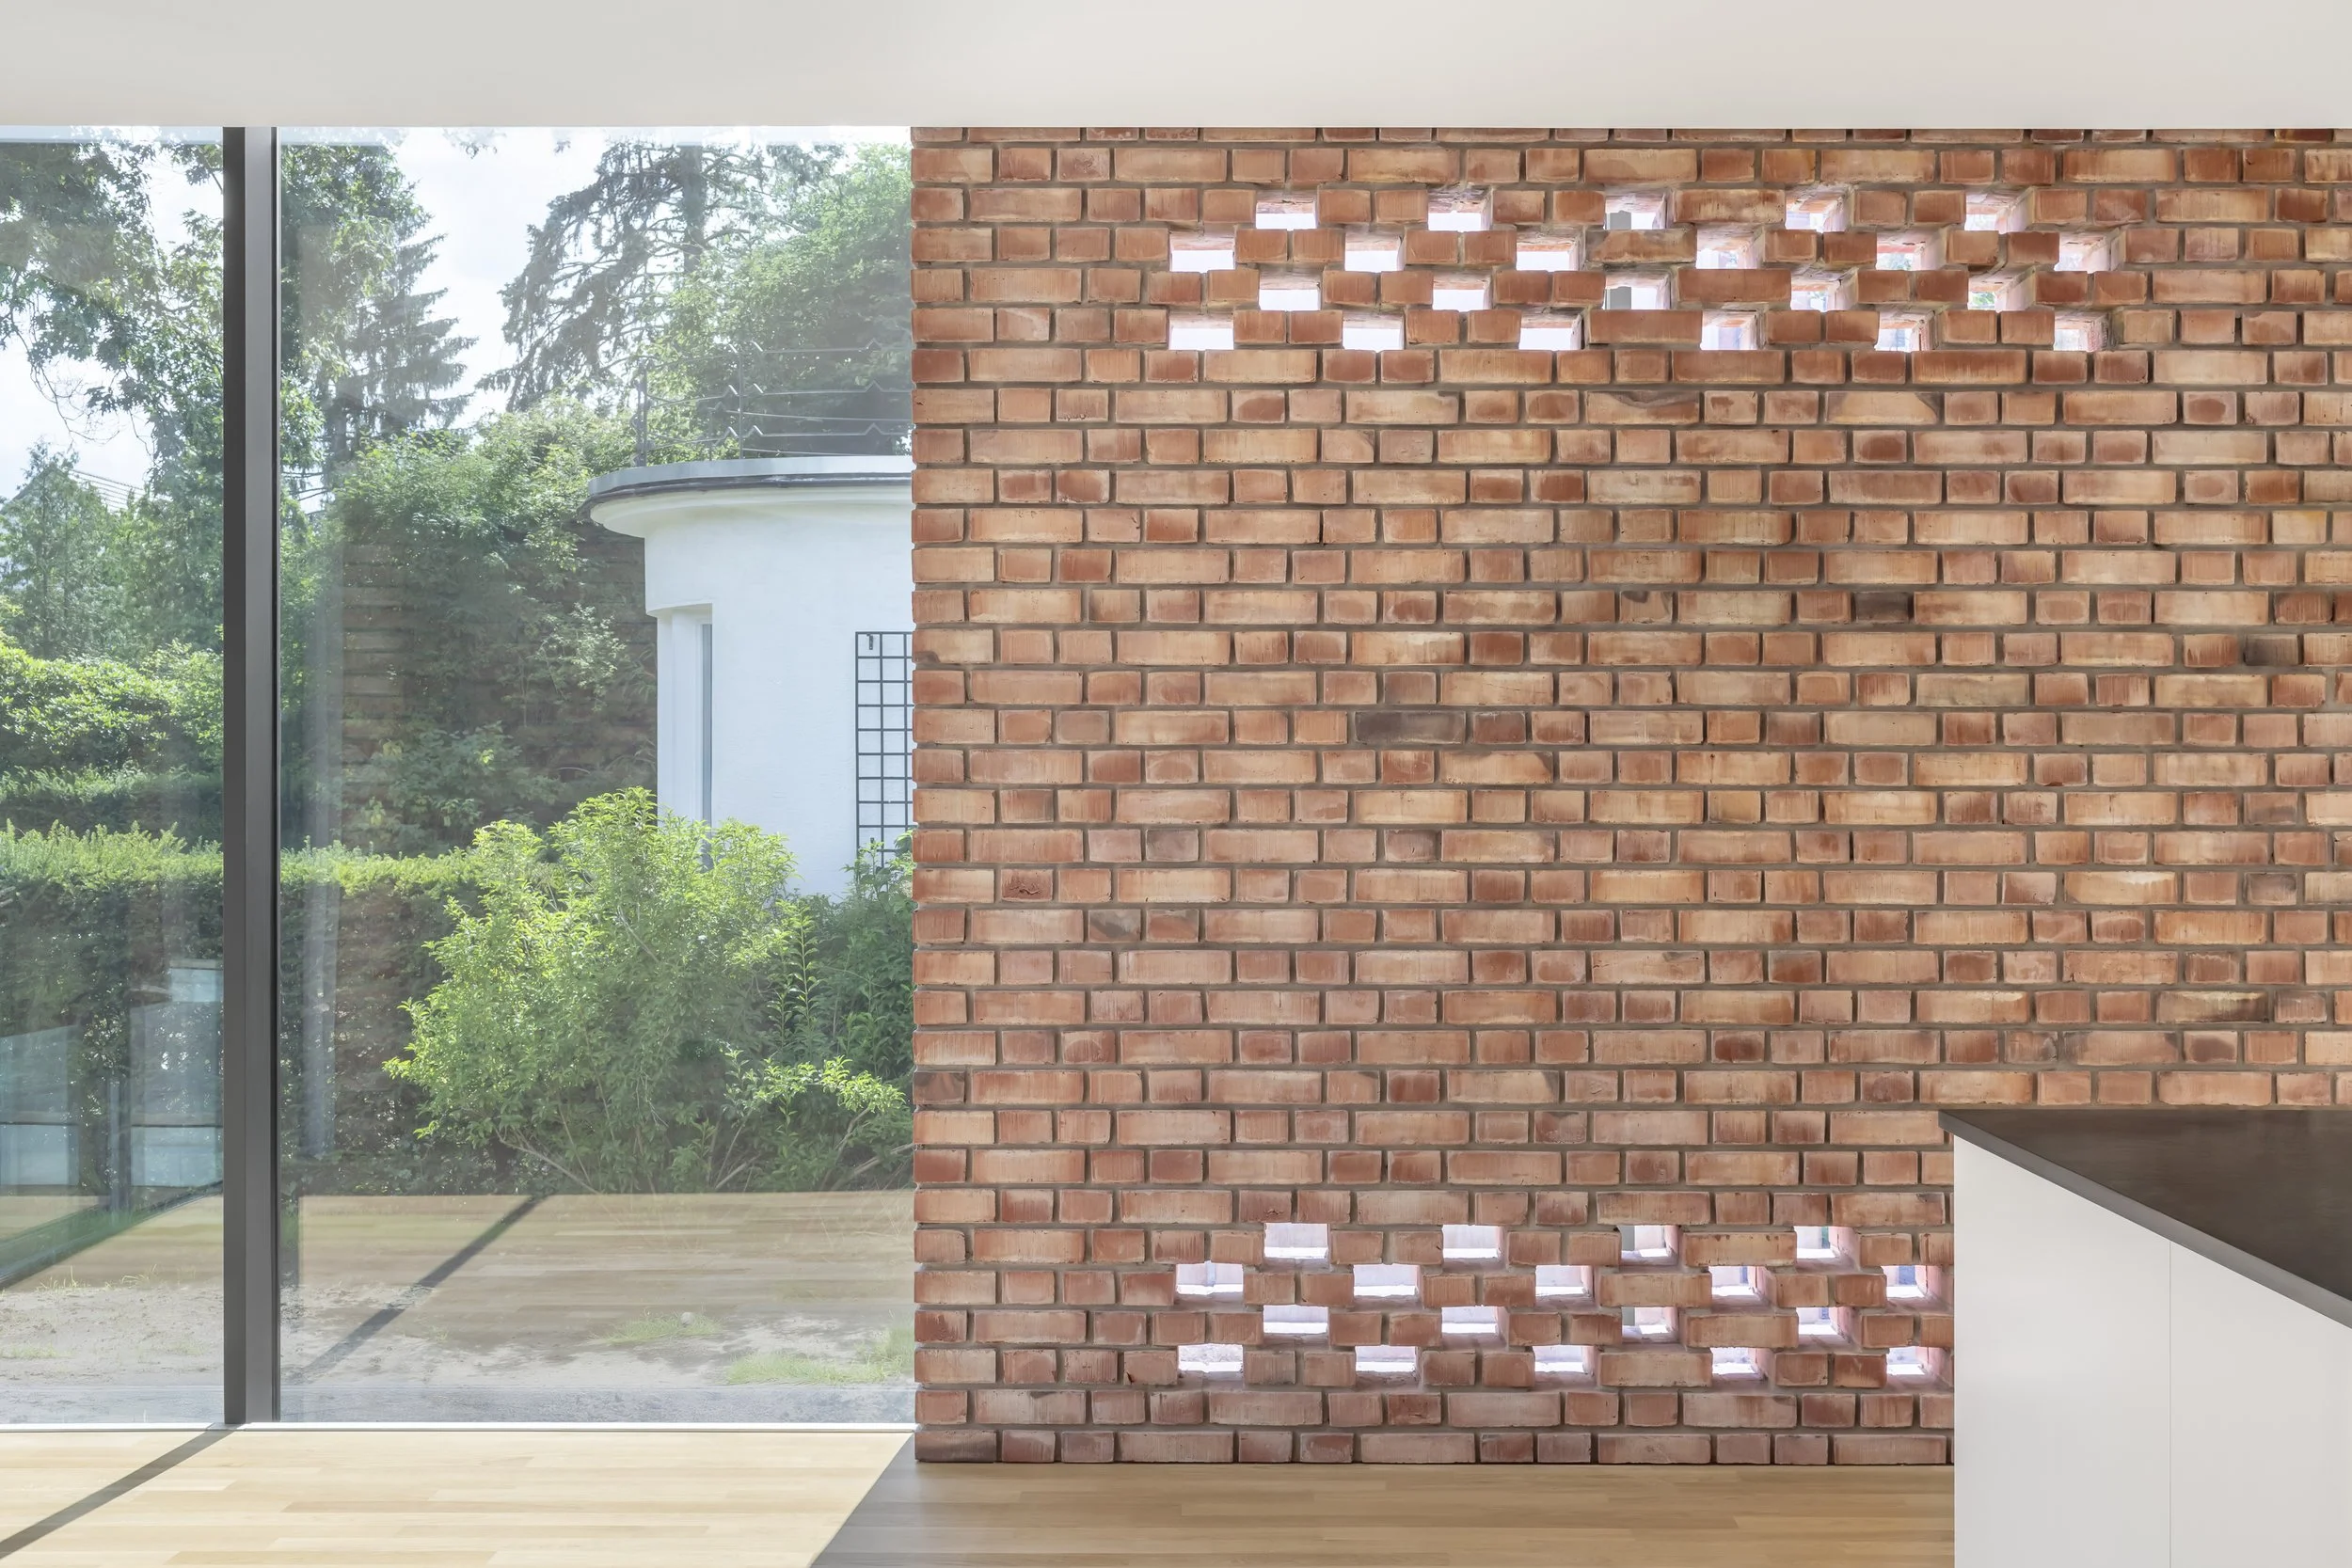
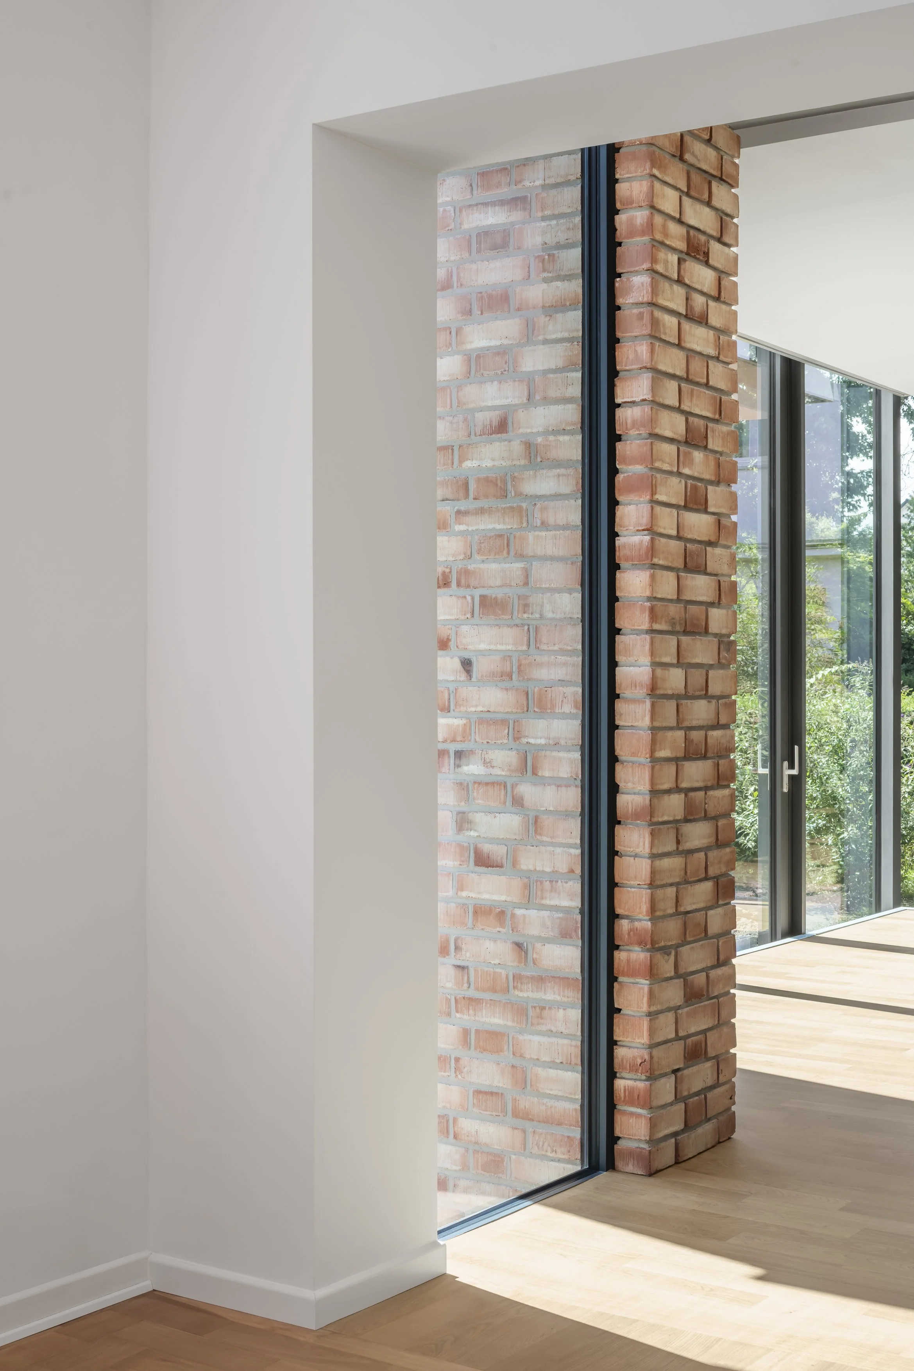
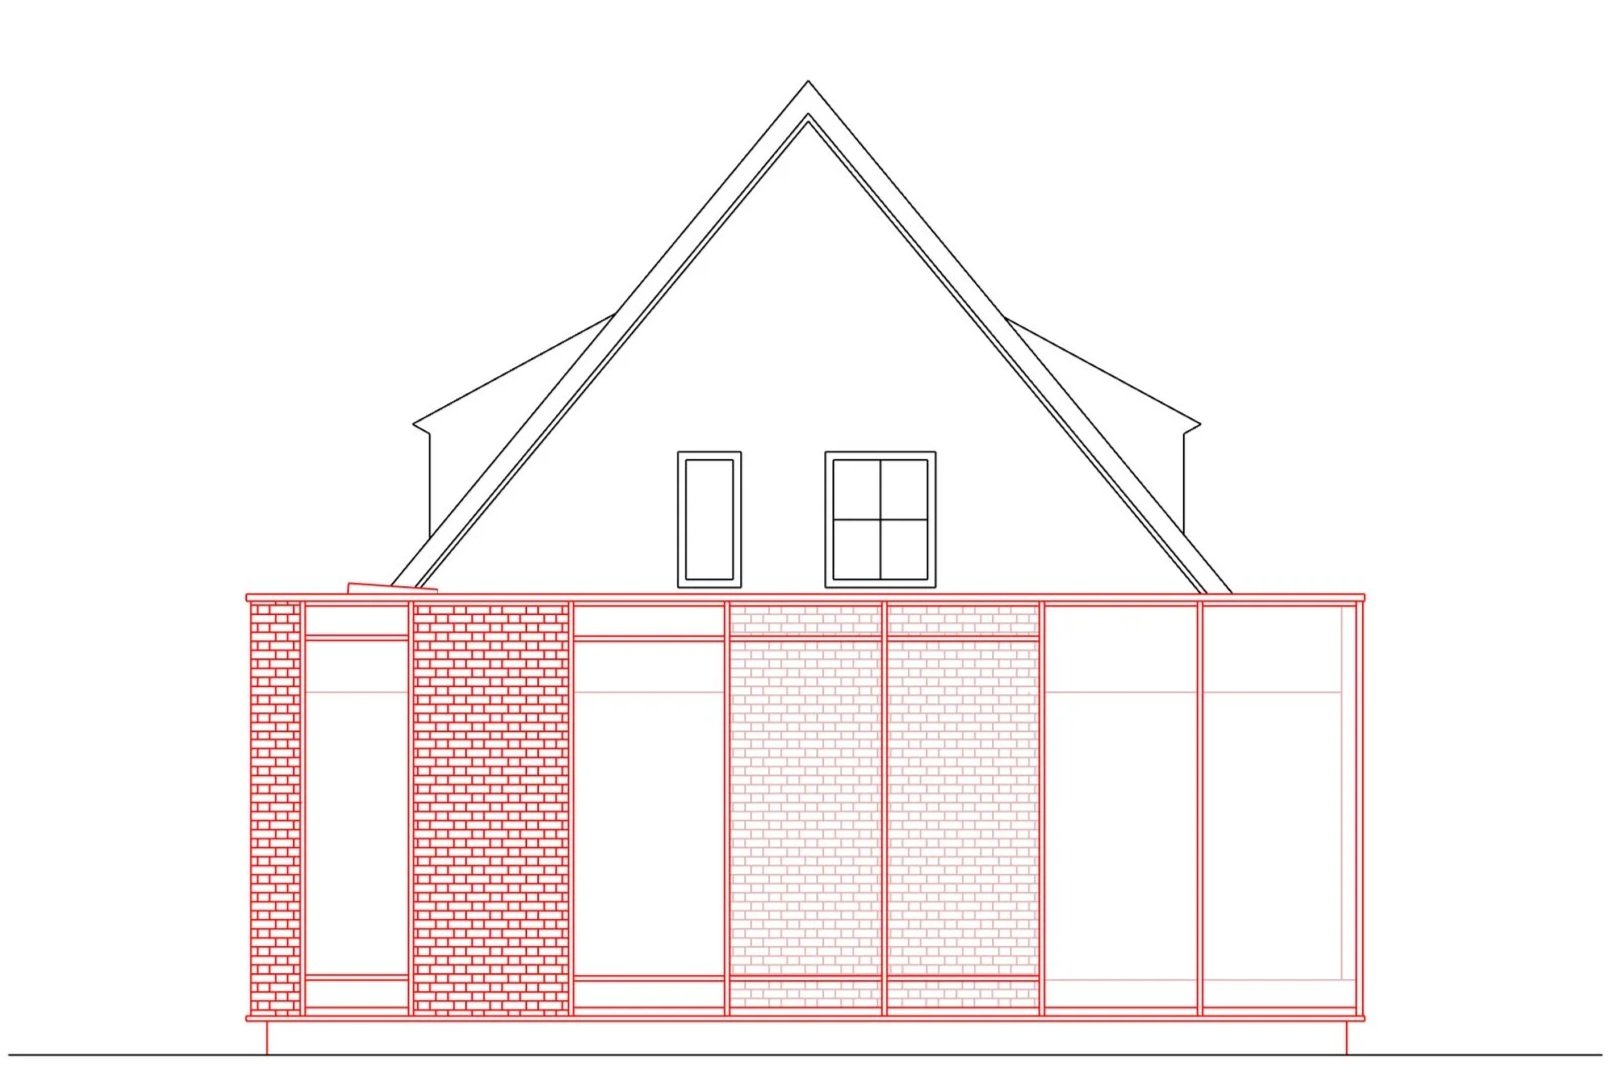
Towards the street, a taut opaque brick facade protects privacy, admitting light through a rooftop window into the bathroom. Along the garden edge, this brick box begins to open—first as a single window to the utility room, then as a curtain wall that wraps its perimeter and the brick wall that has slipped behind it.
While aesthetically juxtaposed, the addition adopts and refines the house’s low-tech thermal mass into a Trumbe Wall: a massive brick element paired with high-performance glazing that passively heats and cools the space, turning the glass façade into a climatic asset. Open to the existing structure, the new volume learns from the old, working within the given conditions to preserve rather than demolish.
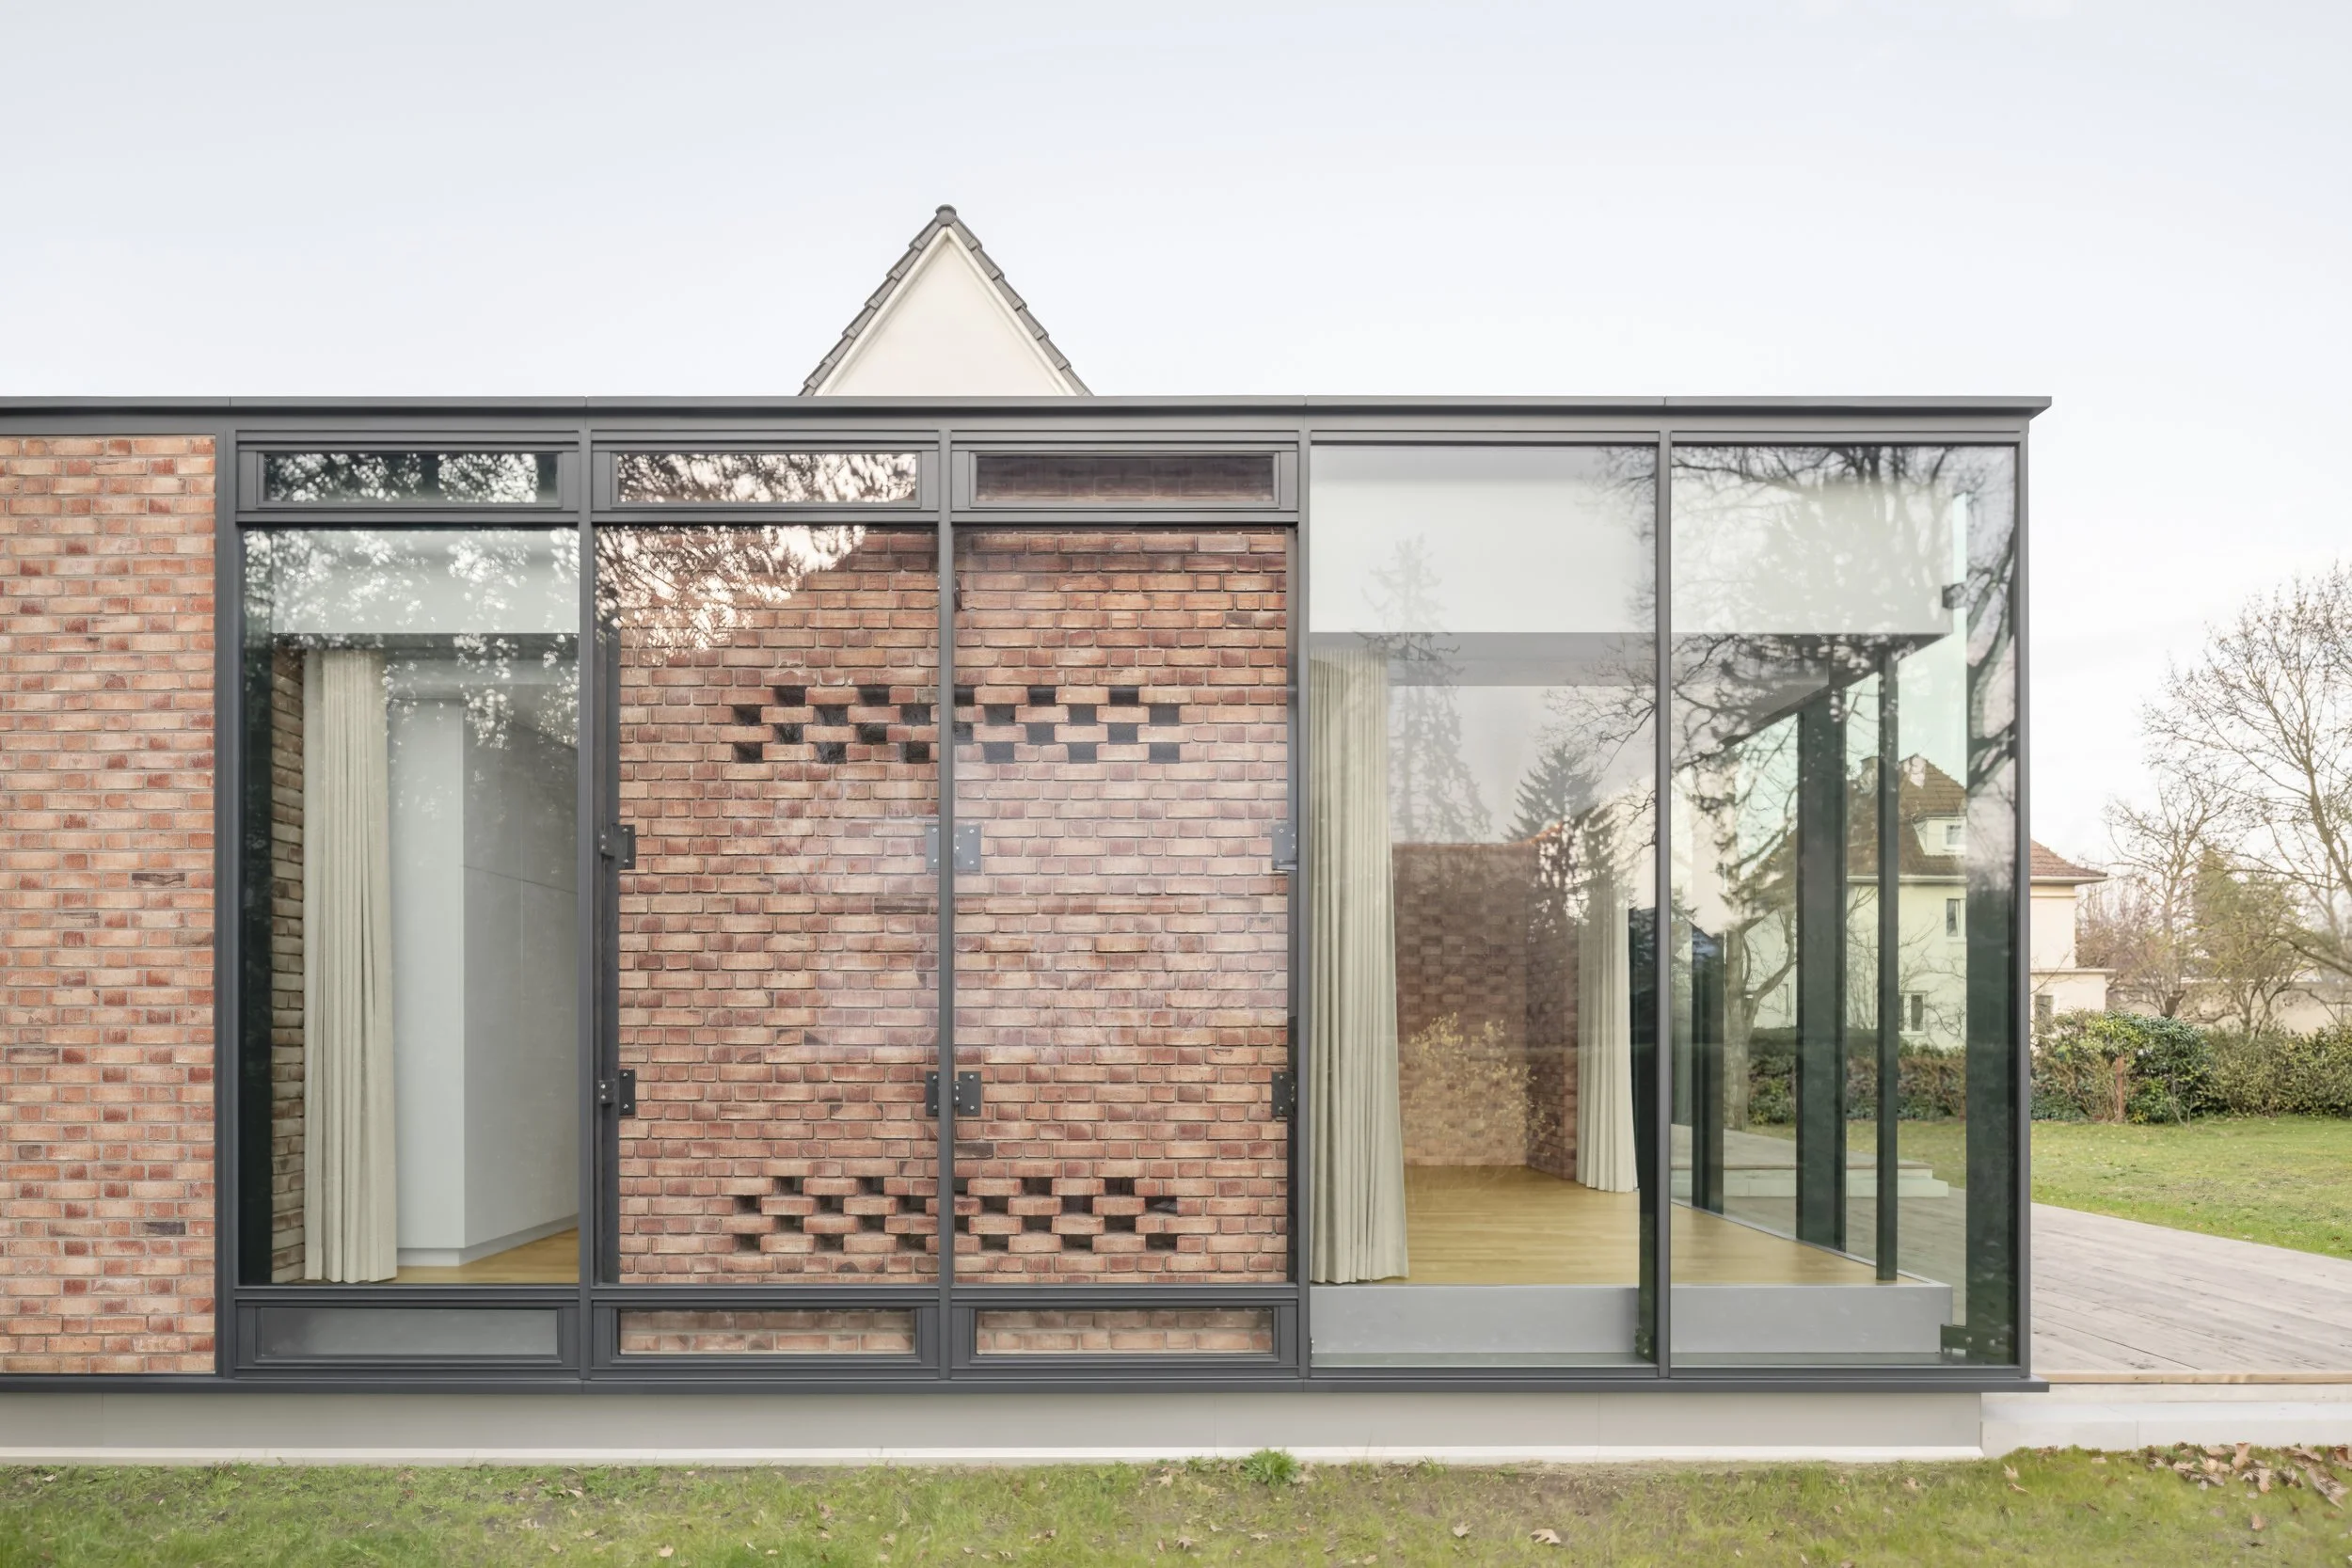

At the core of the project lies the Trombe Wall, which unites architectural expression and environmental performance. The Pavilion does not attempt to “correct” the existing house by insulating and re-engineering it. Instead, it adopts and refines its proven low-tech thermal mass system. The brick wall behind the curtain wall blurs inside and outside and functions as both load-bearing structure and thermal storage. Paired with high-solar-heat-gain-coefficient, this combination turns what is typically a weakness, into a climatic asset. The wall works almost entirely passively and requires only the small amount of energy needed to operate louvers and, when necessary, a ceiling-hung fan.